Skip to content

The gallery

Every room, every angle.

24 photos of 23 Cornerstone Dr in Alvaton, Kentucky: 5 bedrooms, 3 baths, and roughly 3,246 finished square feet. Interior finishes shown are as built; confirm final details with the agent.
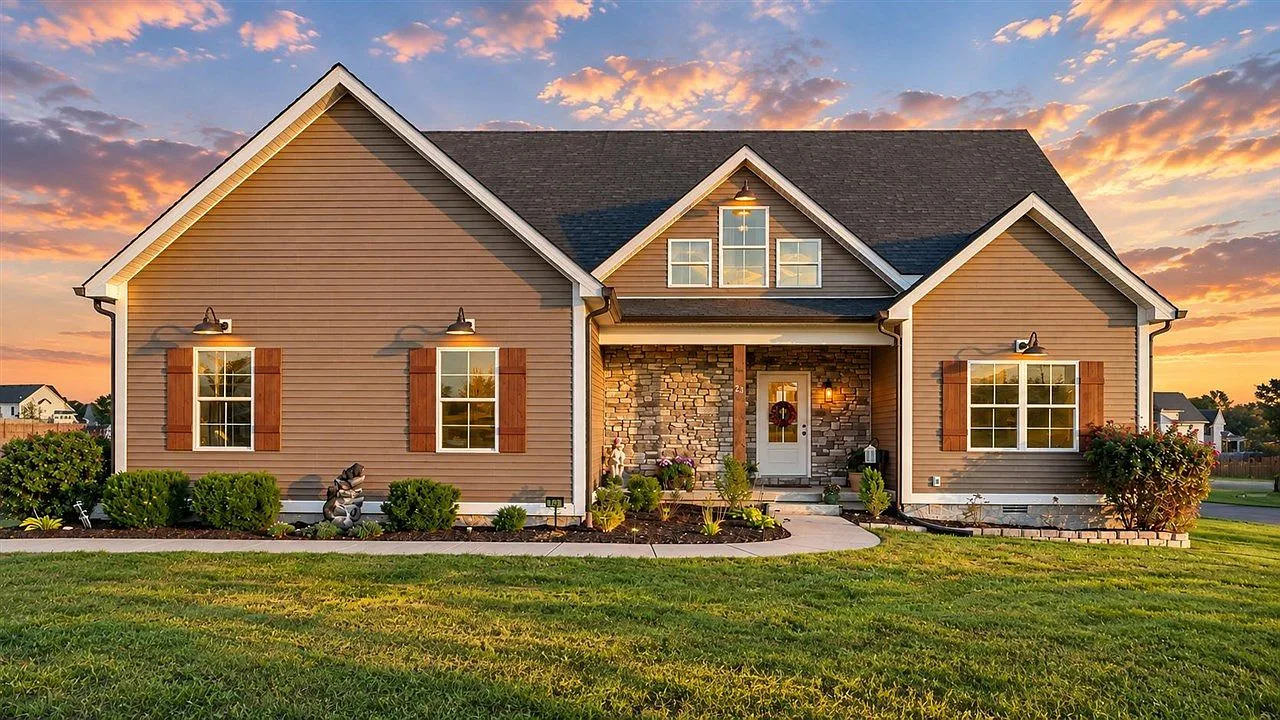
Front exterior of 23 Cornerstone Dr at golden hour, traditional siding with stone veneer accents and a covered front porch

Front facade at sunset

exterior

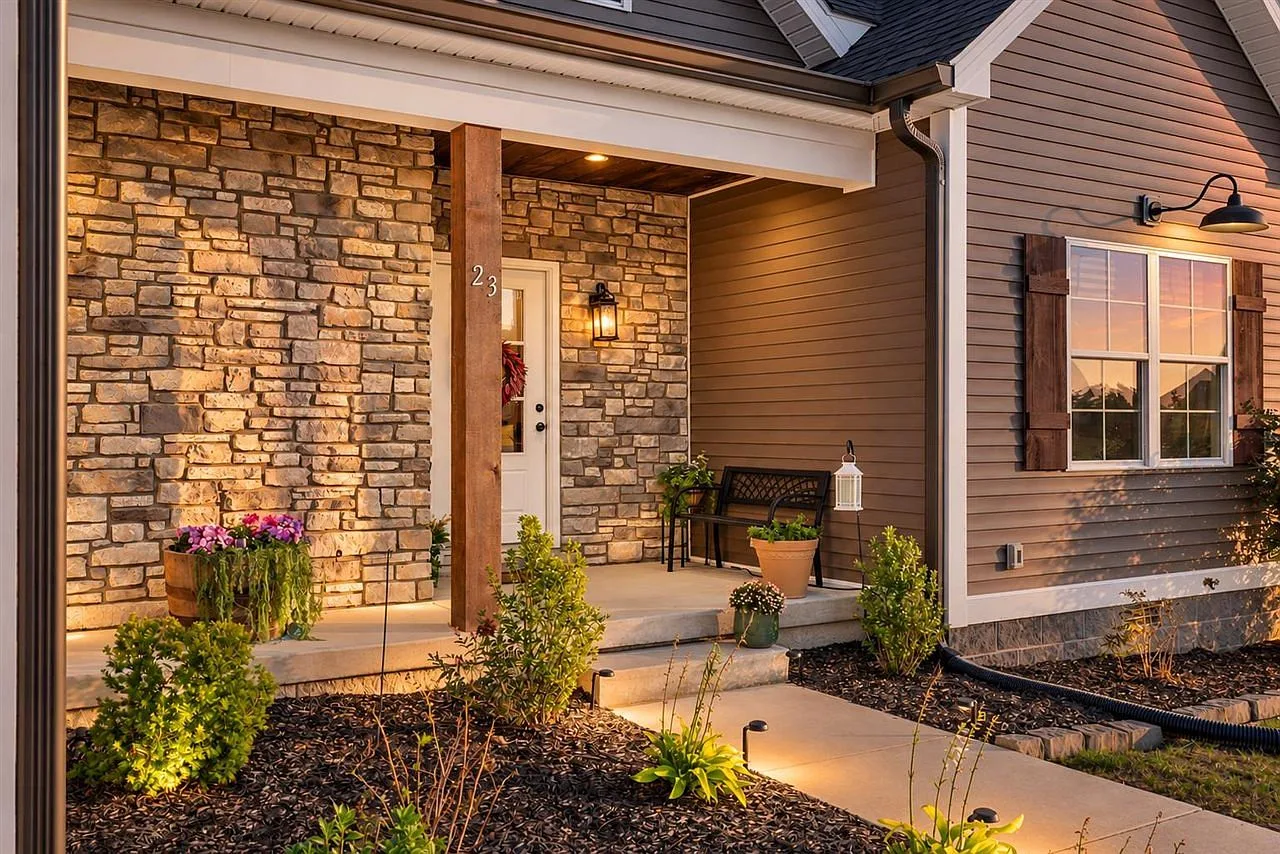
Covered front entryway with stone veneer, wood porch post, and warm landscape lighting

Covered front entry

exterior

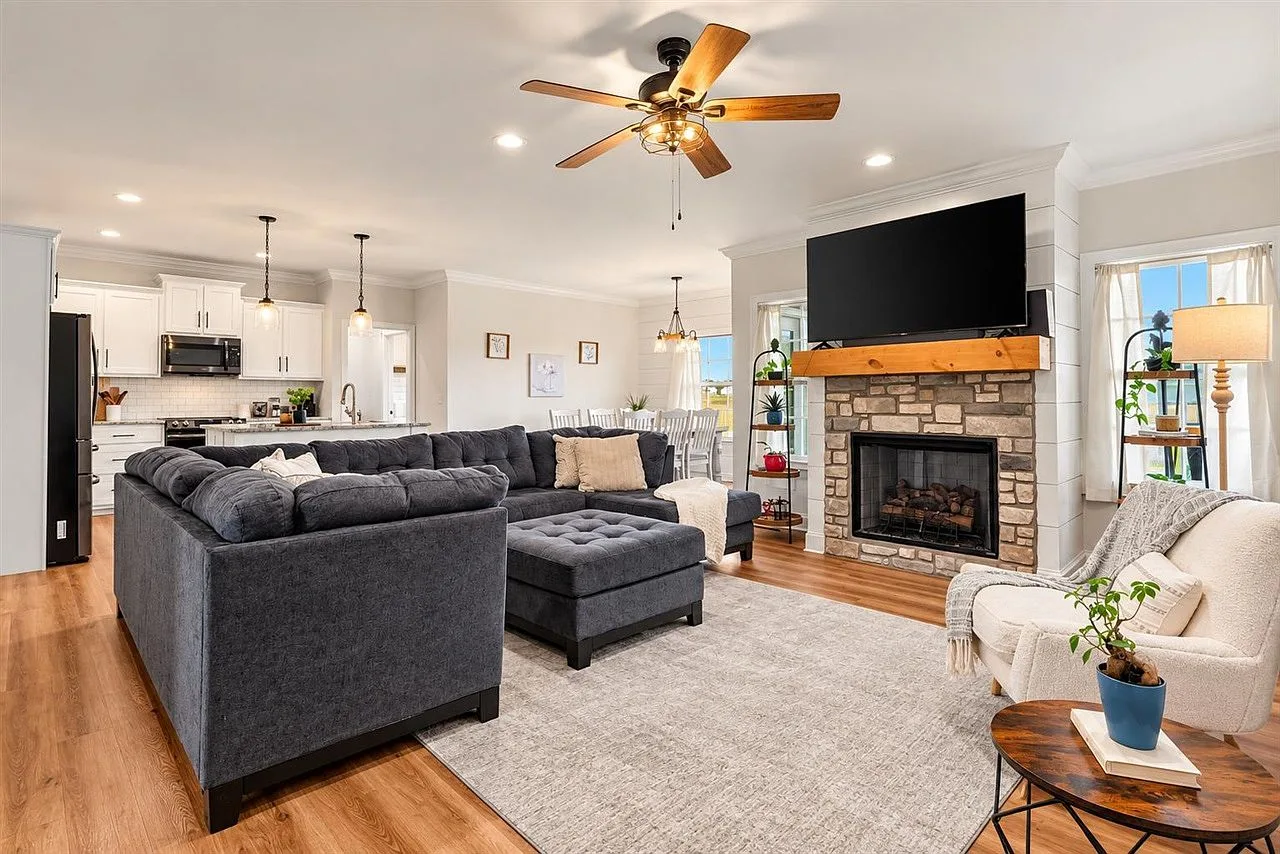
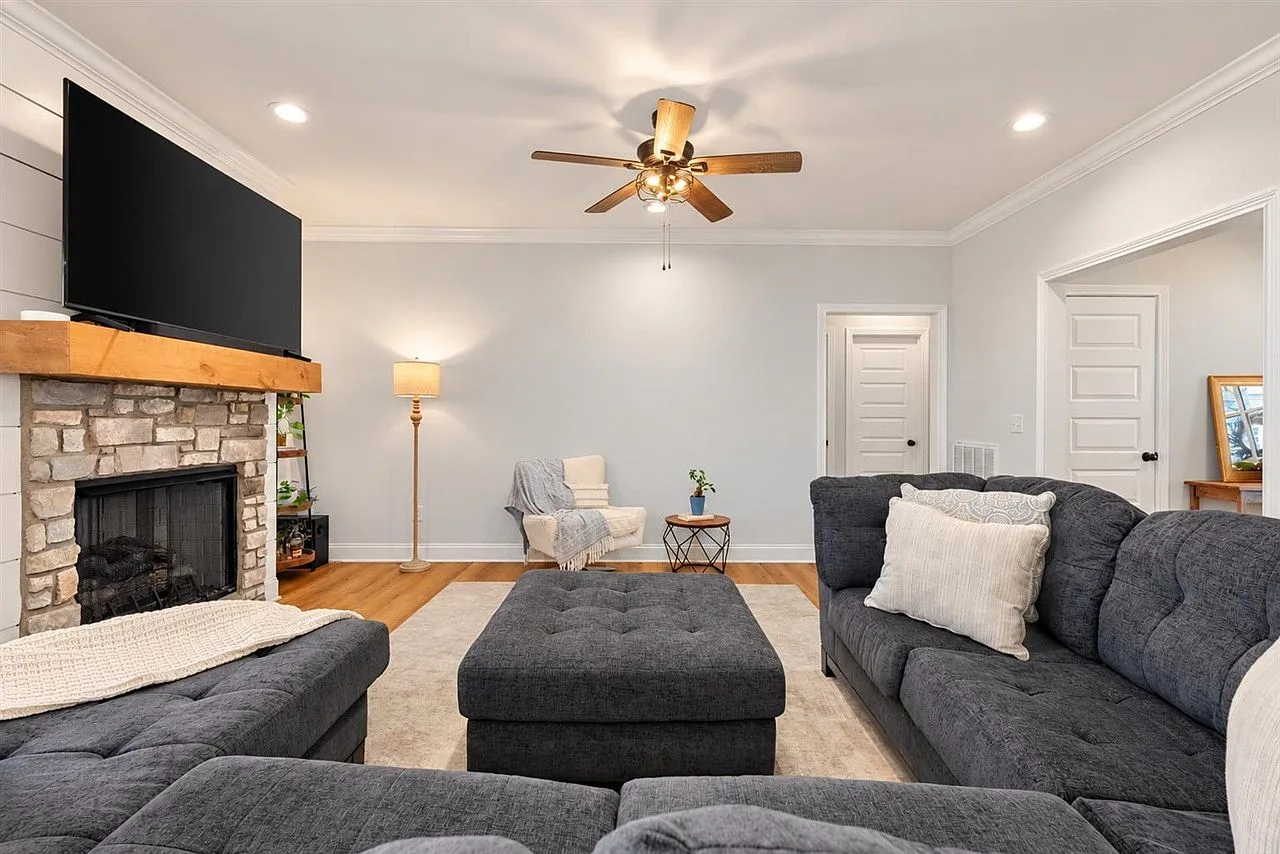
Open-concept living room flowing into the kitchen with a stone fireplace and white shiplap

Open main-level living

living

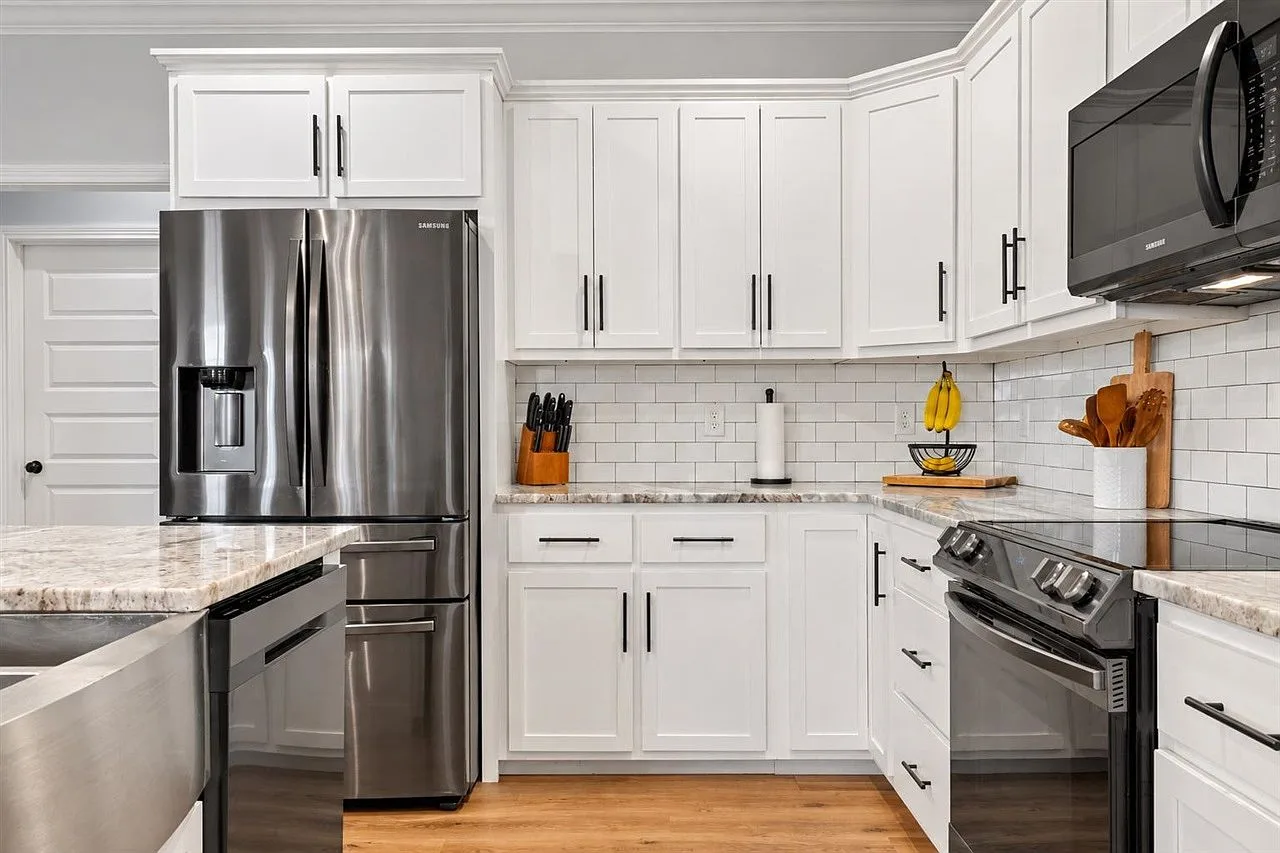
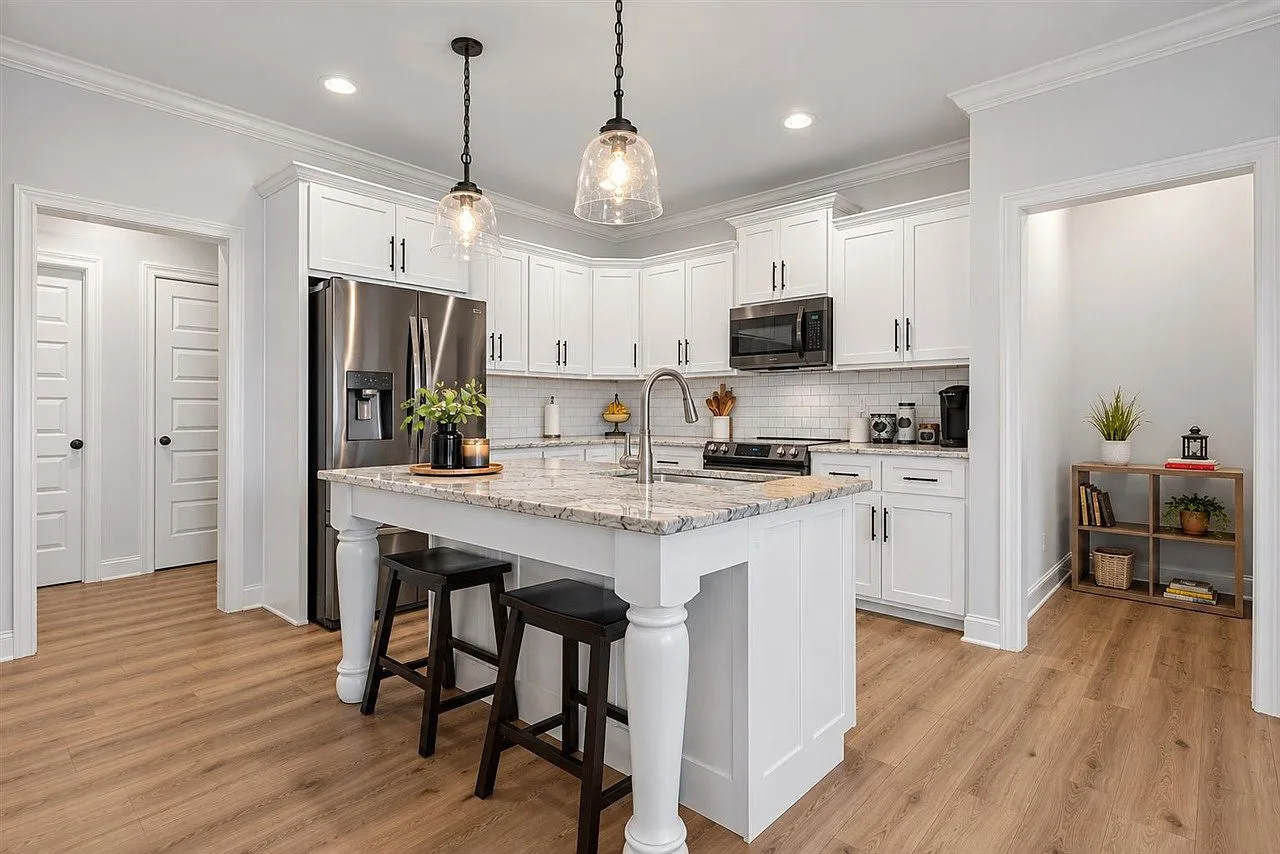
Kitchen with white Shaker cabinets, subway tile backsplash, and light granite countertops

White cabinetry and granite

kitchen

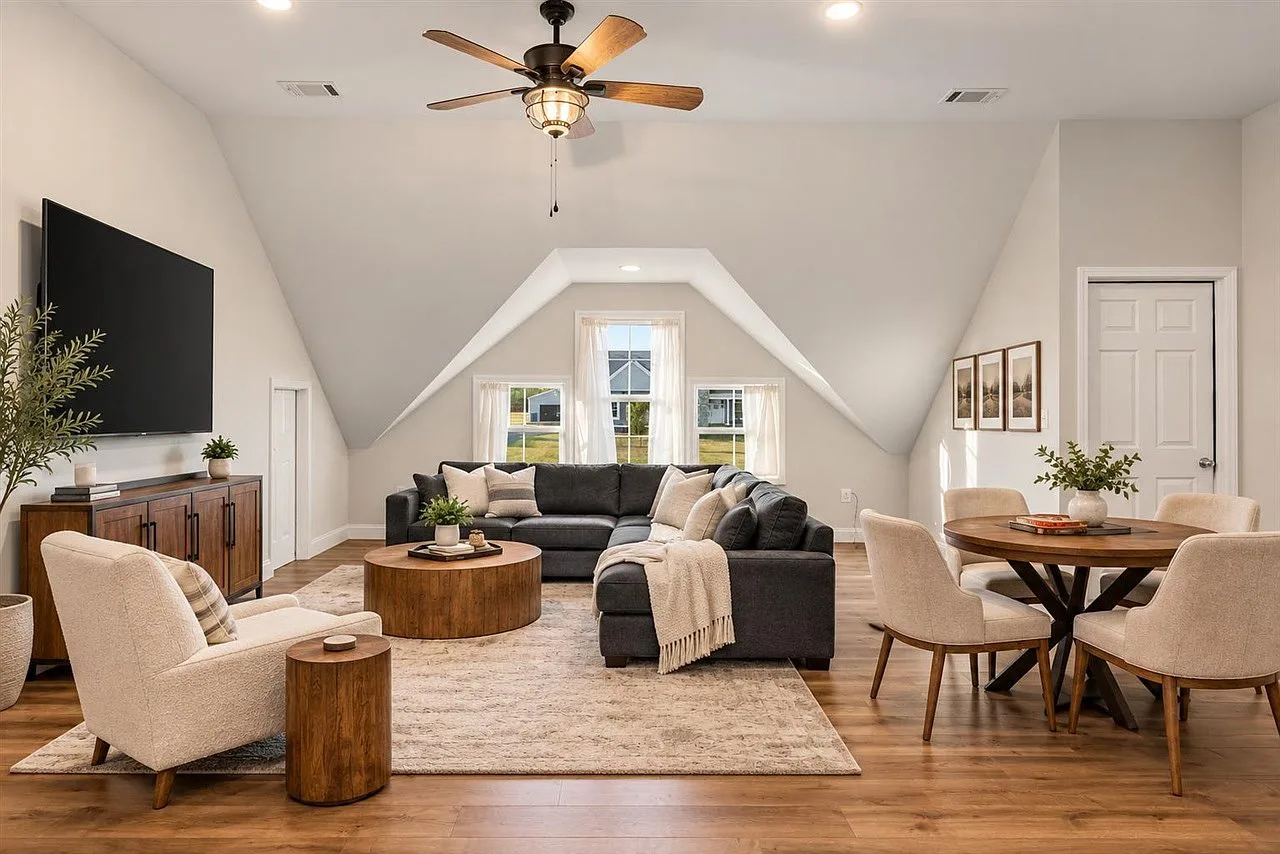
Enormous bonus room with vaulted ceilings, a media area, and space for a dining set

The bonus room, one end

bonus

Living room centered on a stone gas-log fireplace with a wood mantel

Gas-log fireplace

living

Wide kitchen view with white cabinetry, a granite island, and pendant lights

Kitchen island and prep space

kitchen
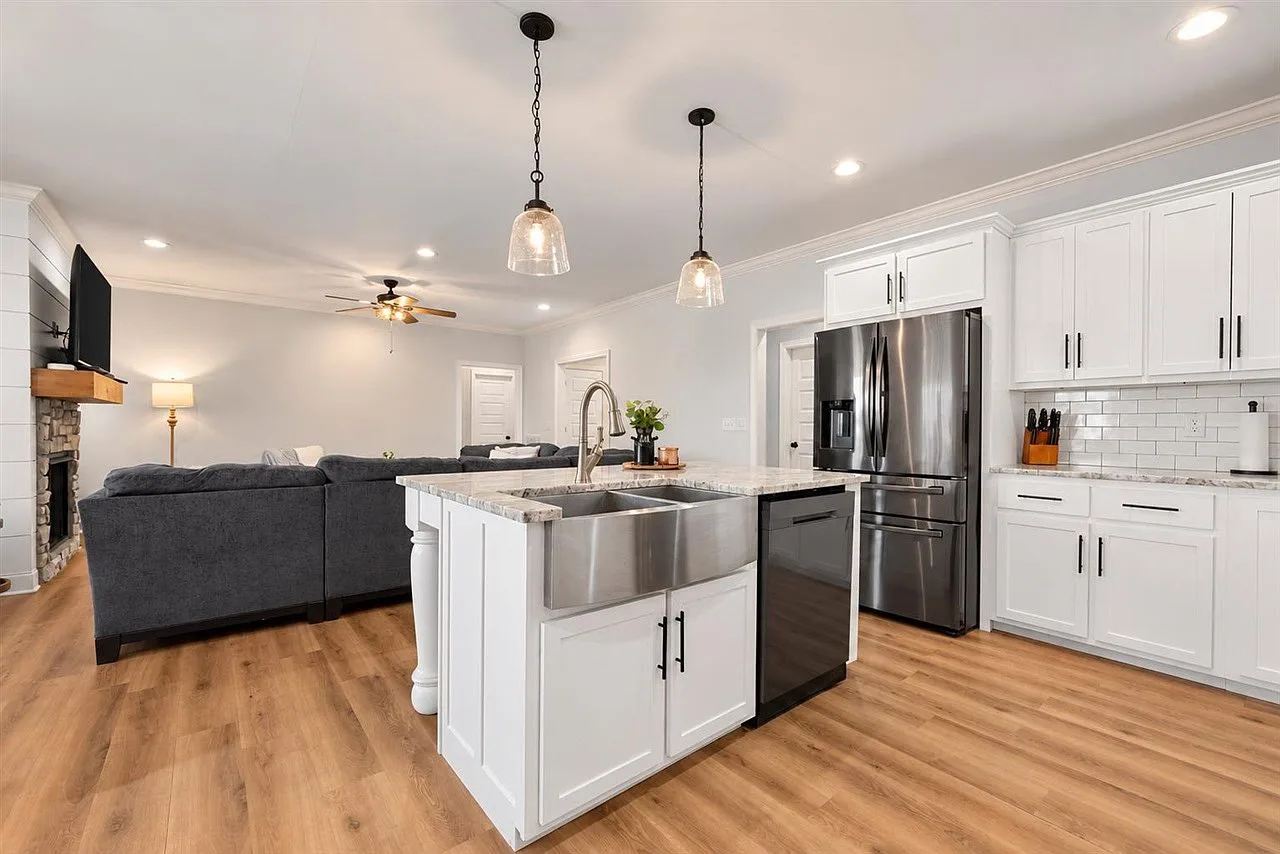
Kitchen opening to the living room with a farmhouse sink and stone fireplace beyond

Kitchen to living room sightline

kitchen
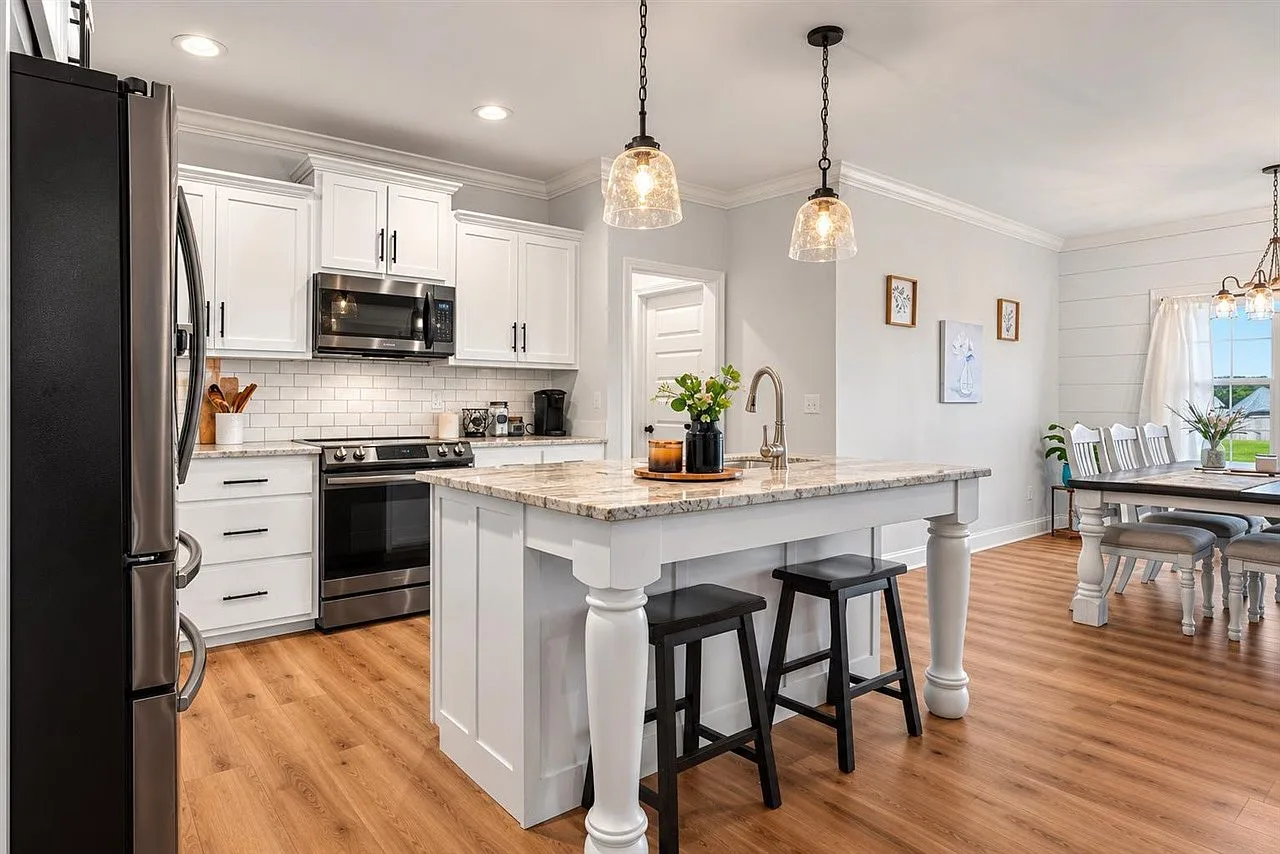
Kitchen and dining area with island seating and a chandelier over the table

Everyday dining

dining

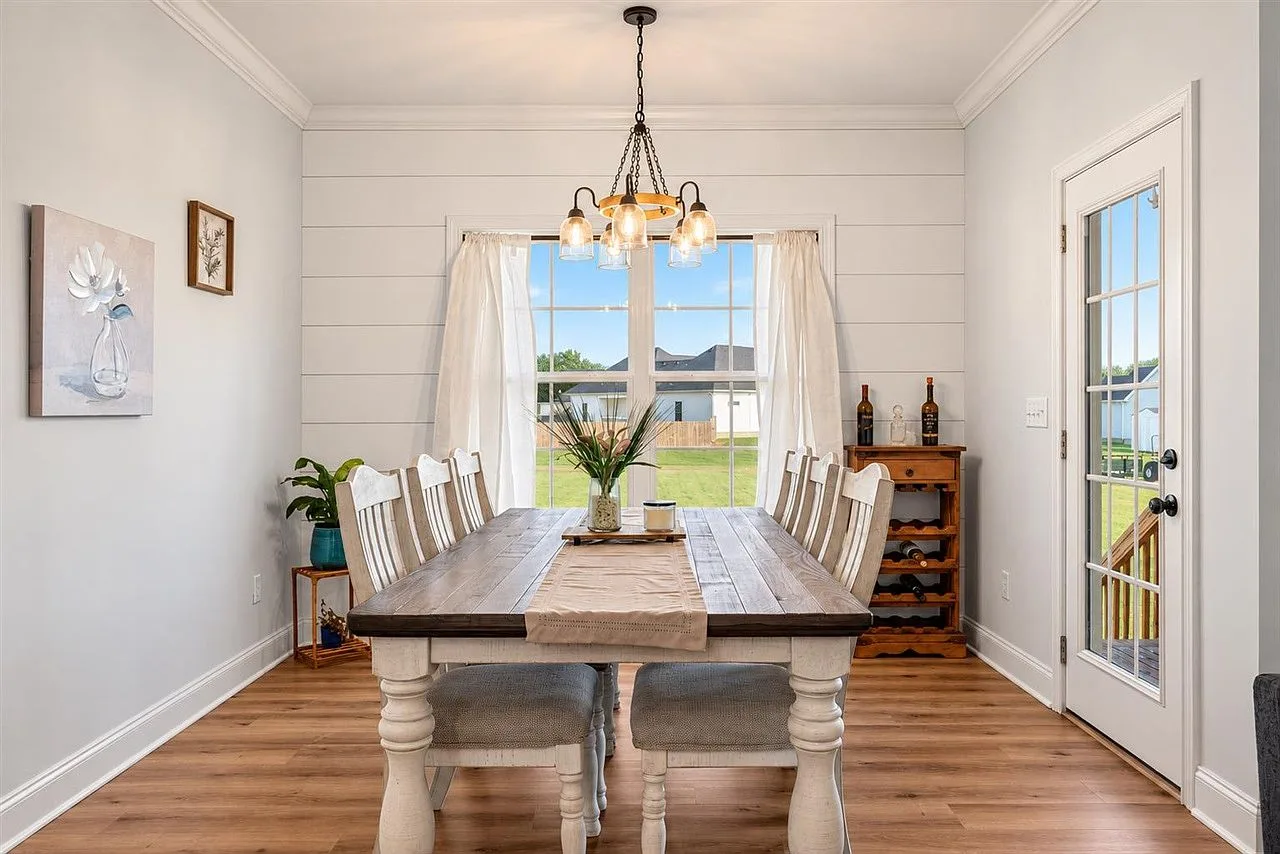
Dining room with a shiplap accent wall, natural light, and a glass door

Dining room detail

dining

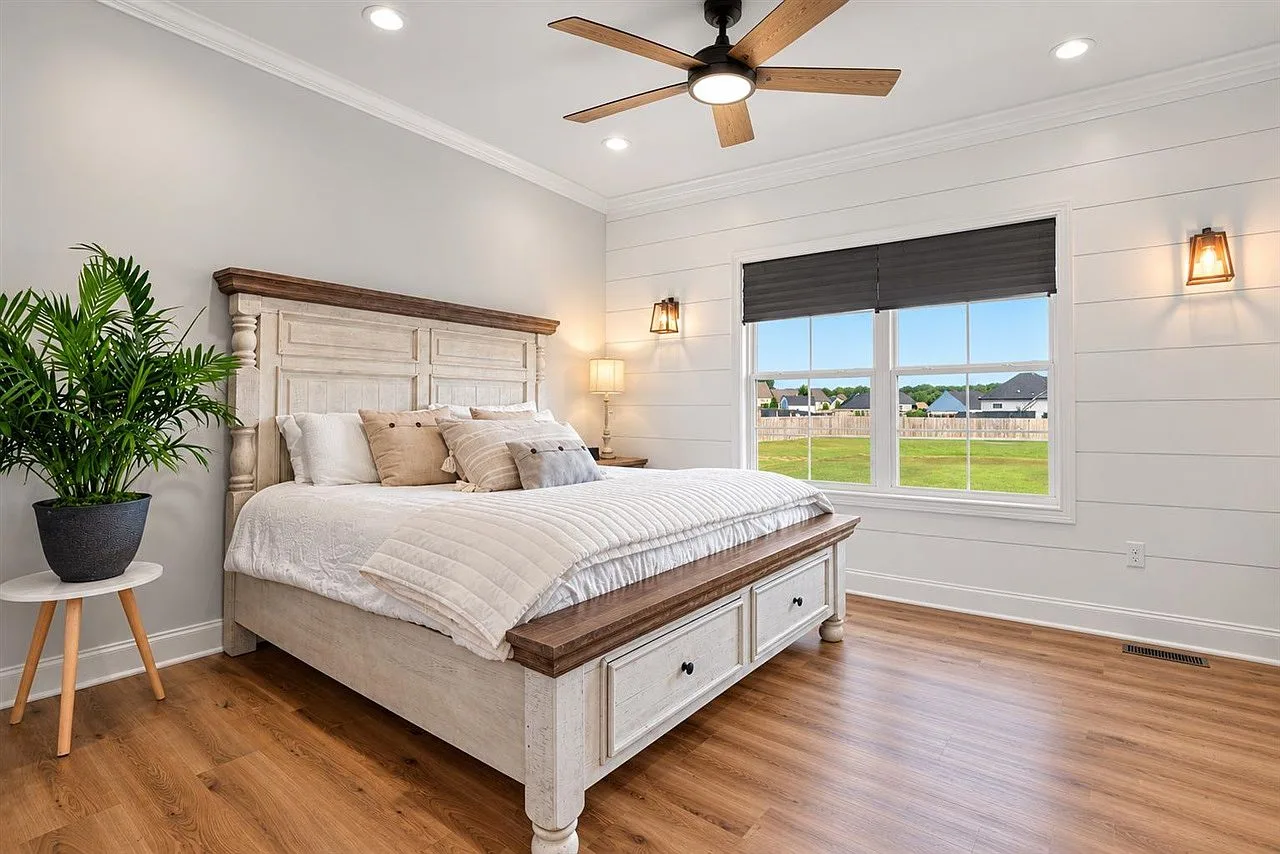
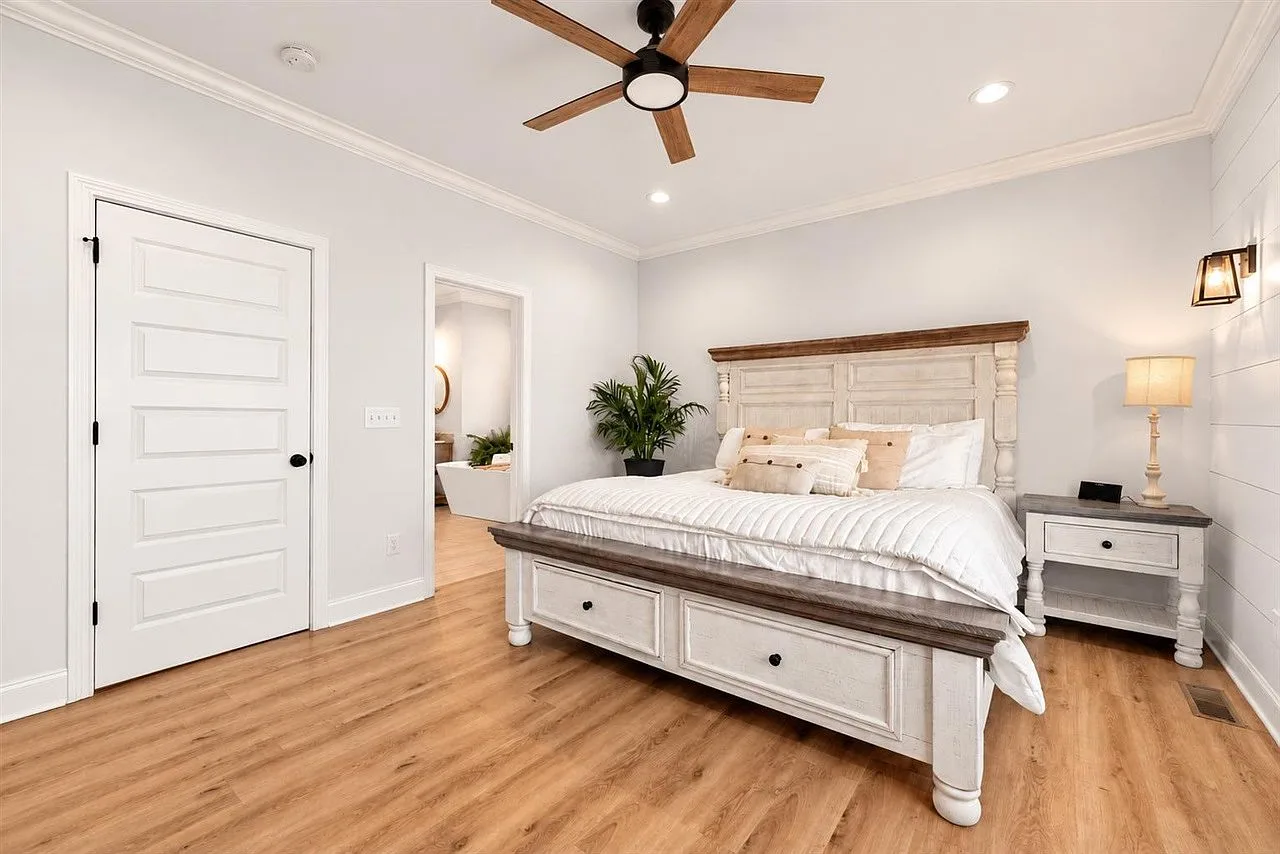
Primary bedroom with a white shiplap accent wall and plentiful natural light

Primary bedroom

bedroom

Primary suite with shiplap wall, wood-toned flooring, and a calm neutral palette

Primary suite

bedroom

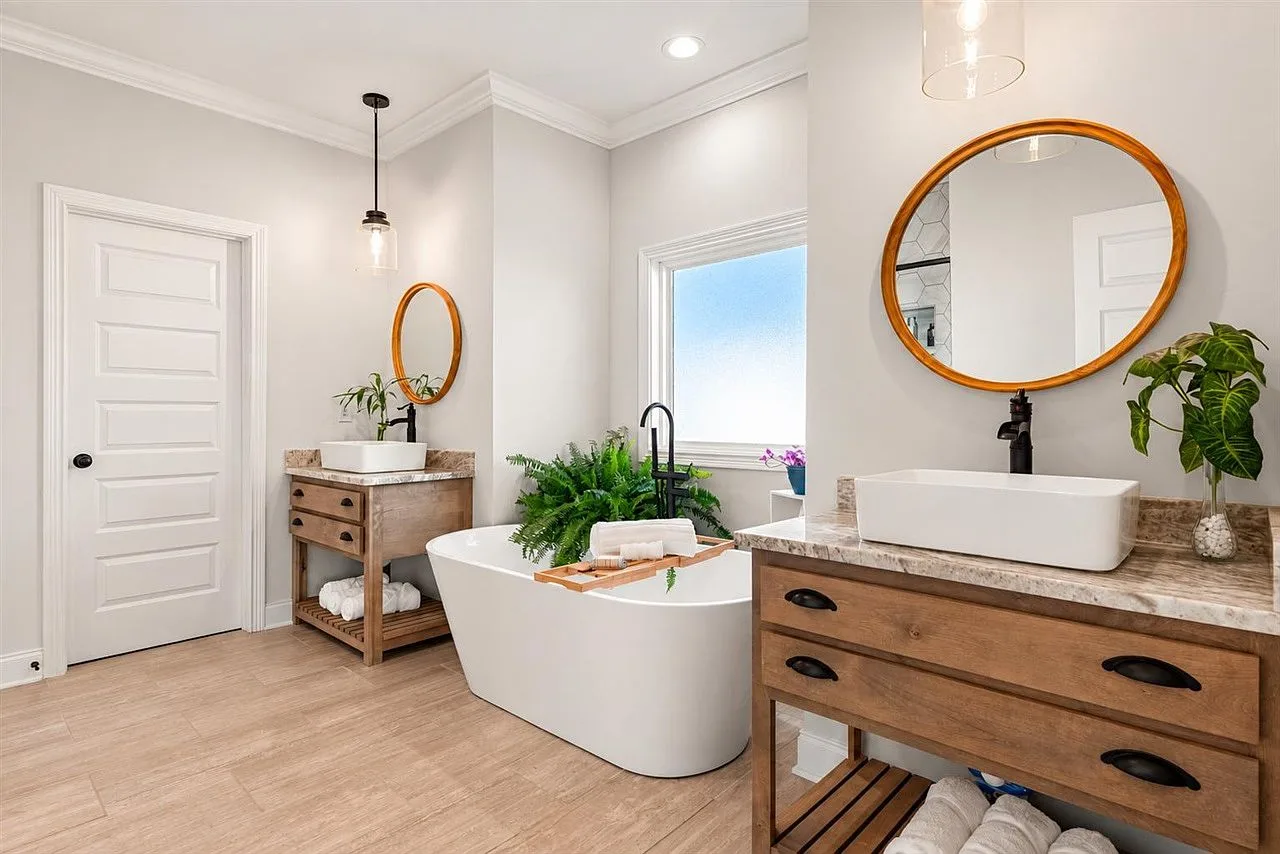
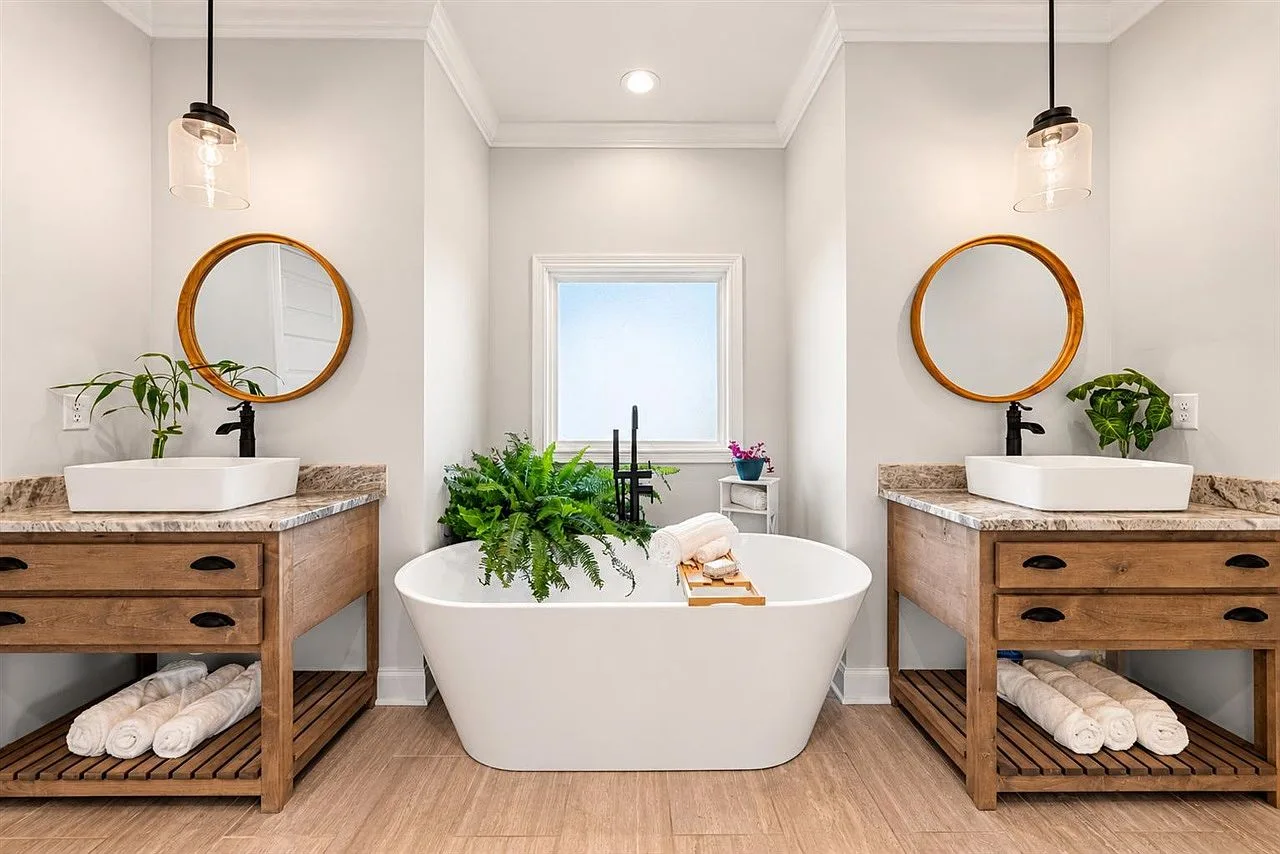
Primary bath with a freestanding soaking tub, wood vanity consoles, and matte black fixtures

Soaking tub and dual vanities

bath

Primary bath dual vanities and freestanding tub with bright natural light

Primary bath, full view

bath

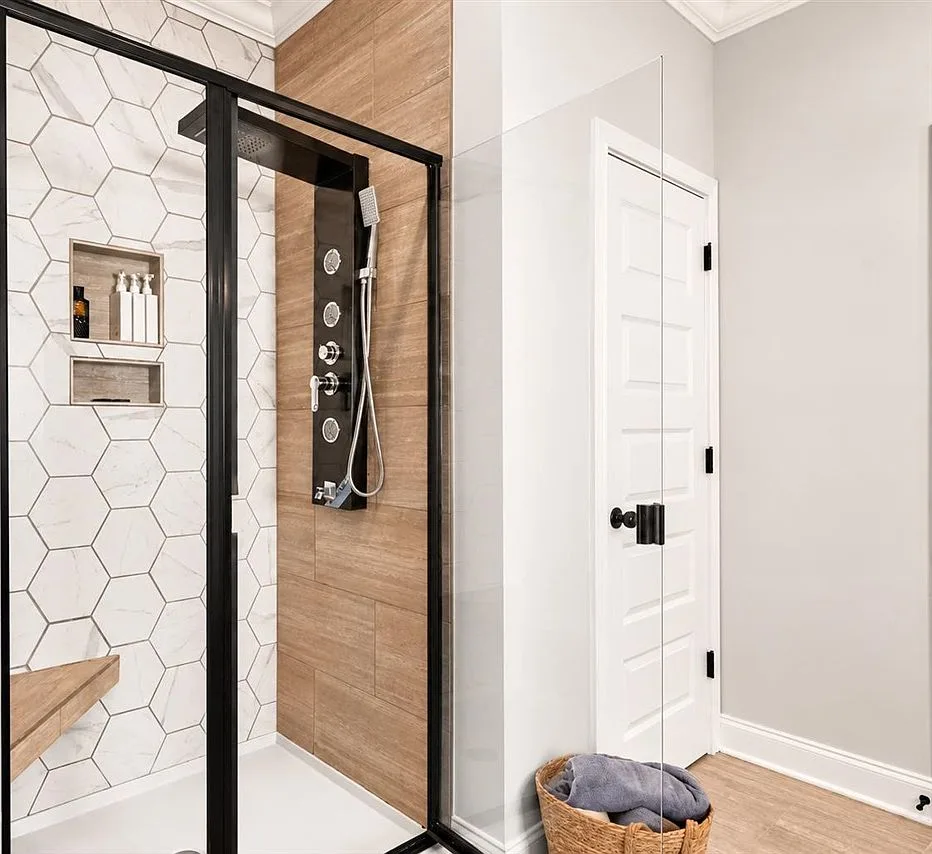
Walk-in shower with hexagonal tile, wood-look accent tile, and a black-framed glass enclosure

Walk-in shower

bath

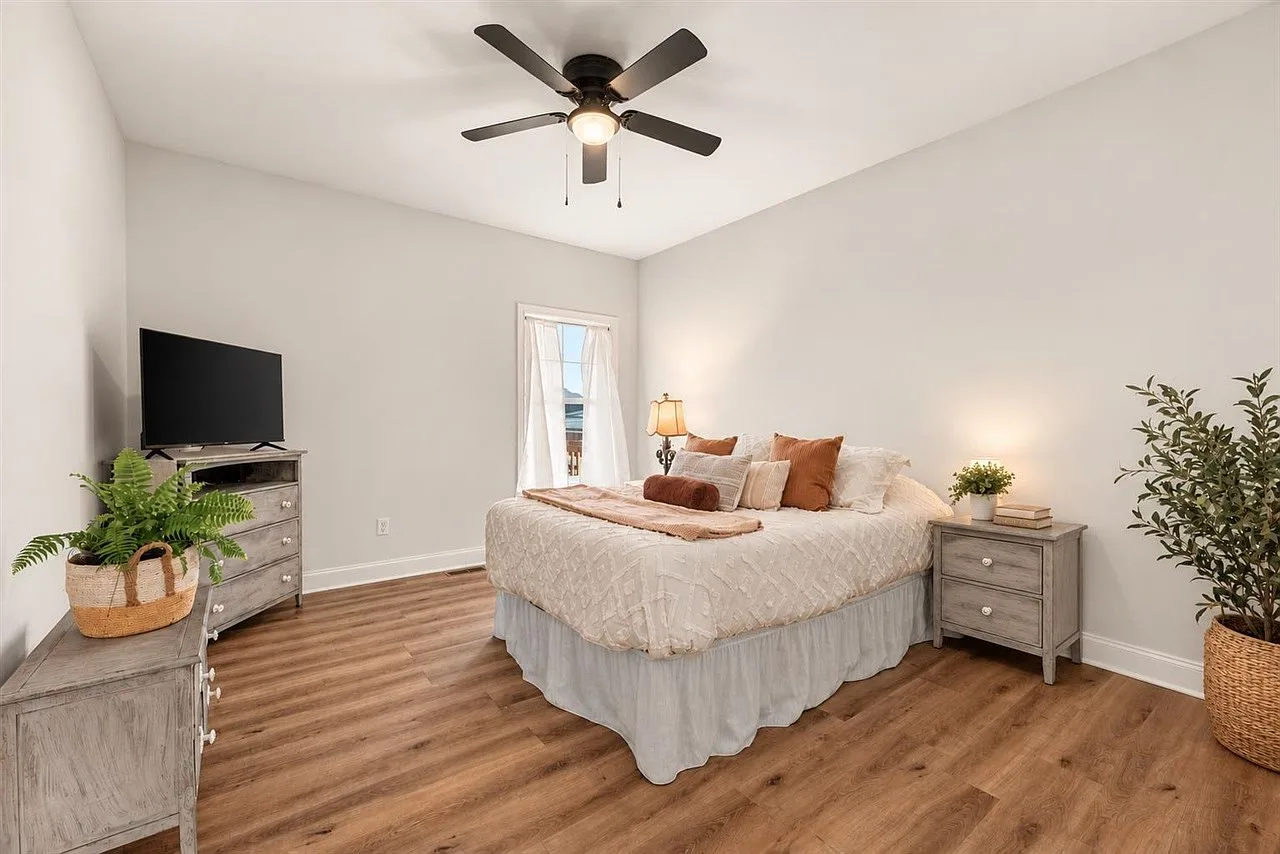
Spacious primary bedroom with soft neutral finishes and generous floor space

A primary bedroom with room to move

bedroom
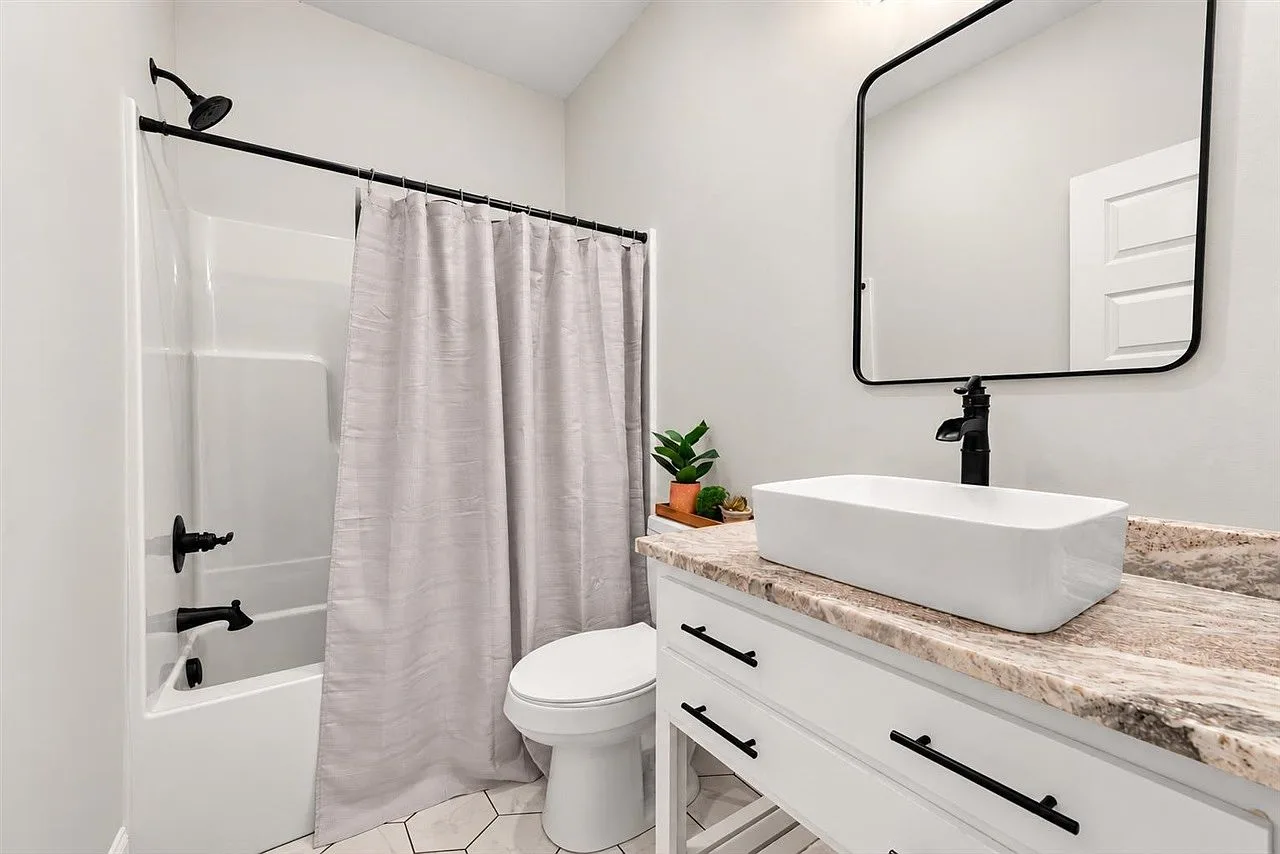
Bathroom with a white vanity, vessel sink, matte black hardware, and hex floor tile

Polished bath finishes

bath

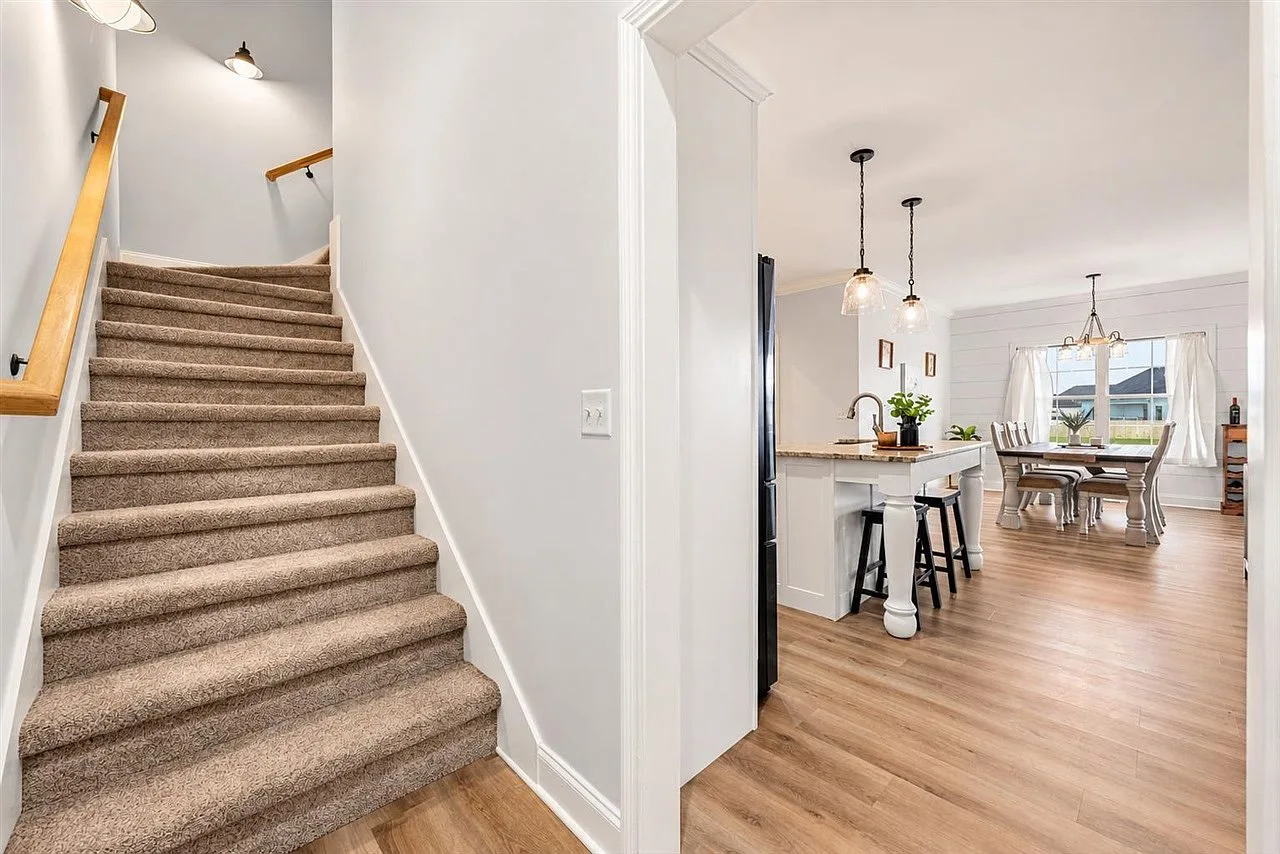
Staircase view down into the kitchen and dining area

Sightline from the stair

kitchen

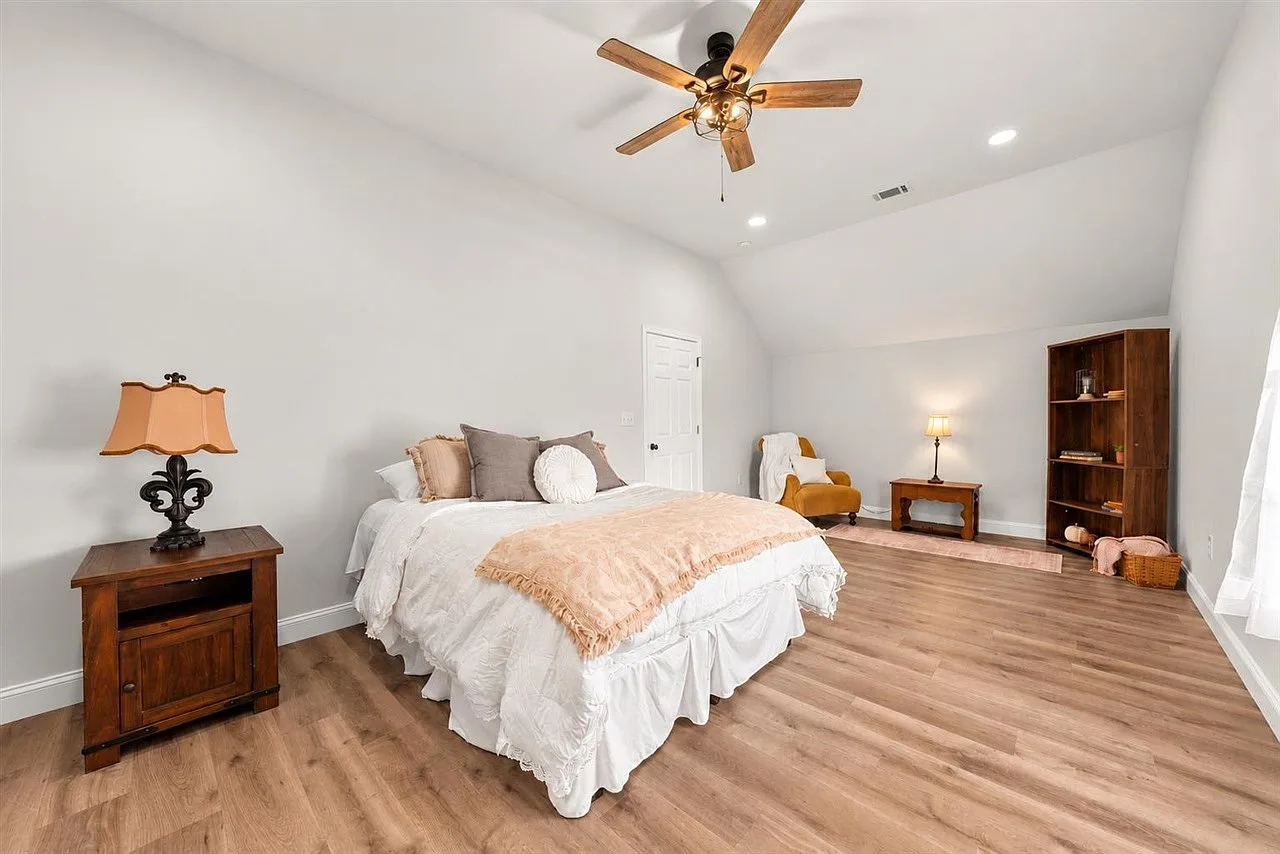
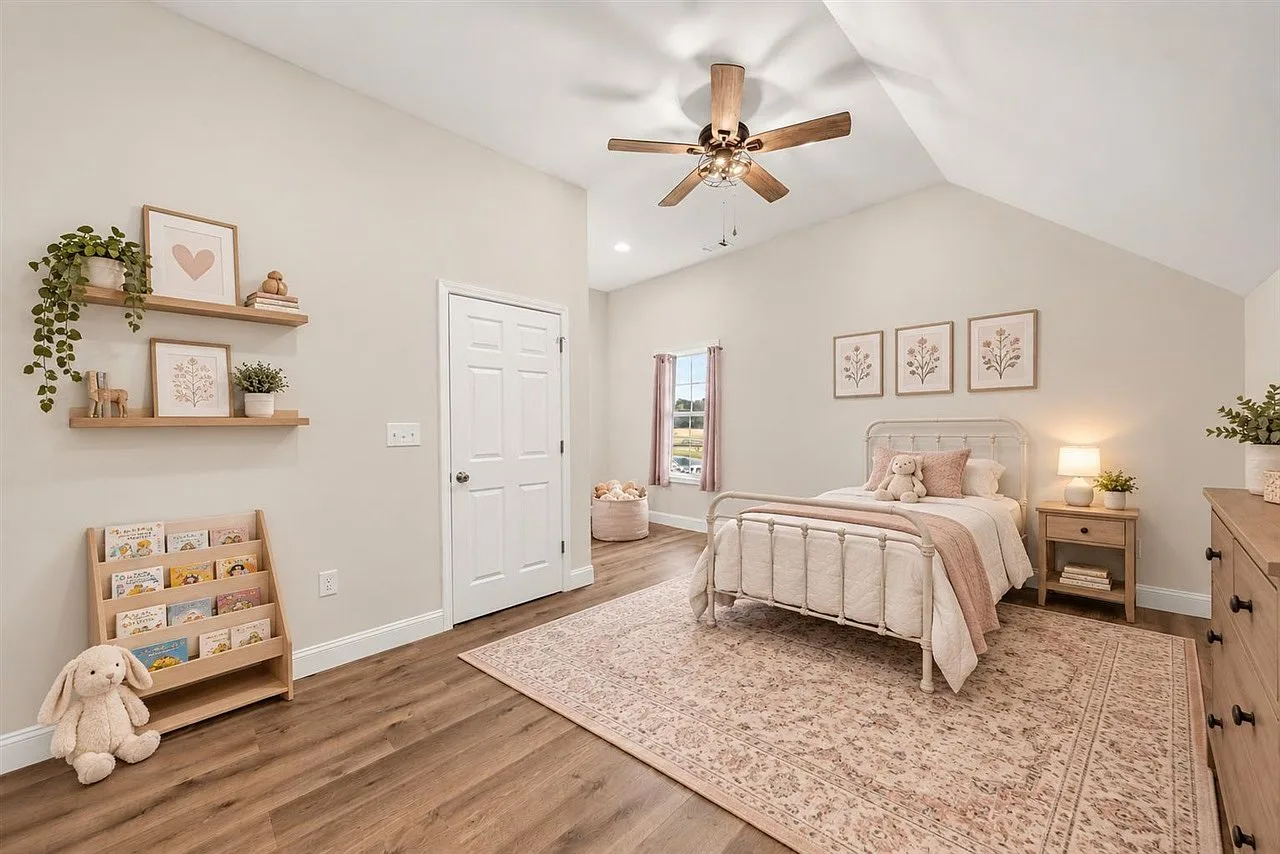
Bedroom with a vaulted ceiling, natural light, and a tucked-away reading chair

Vaulted bedroom

bedroom

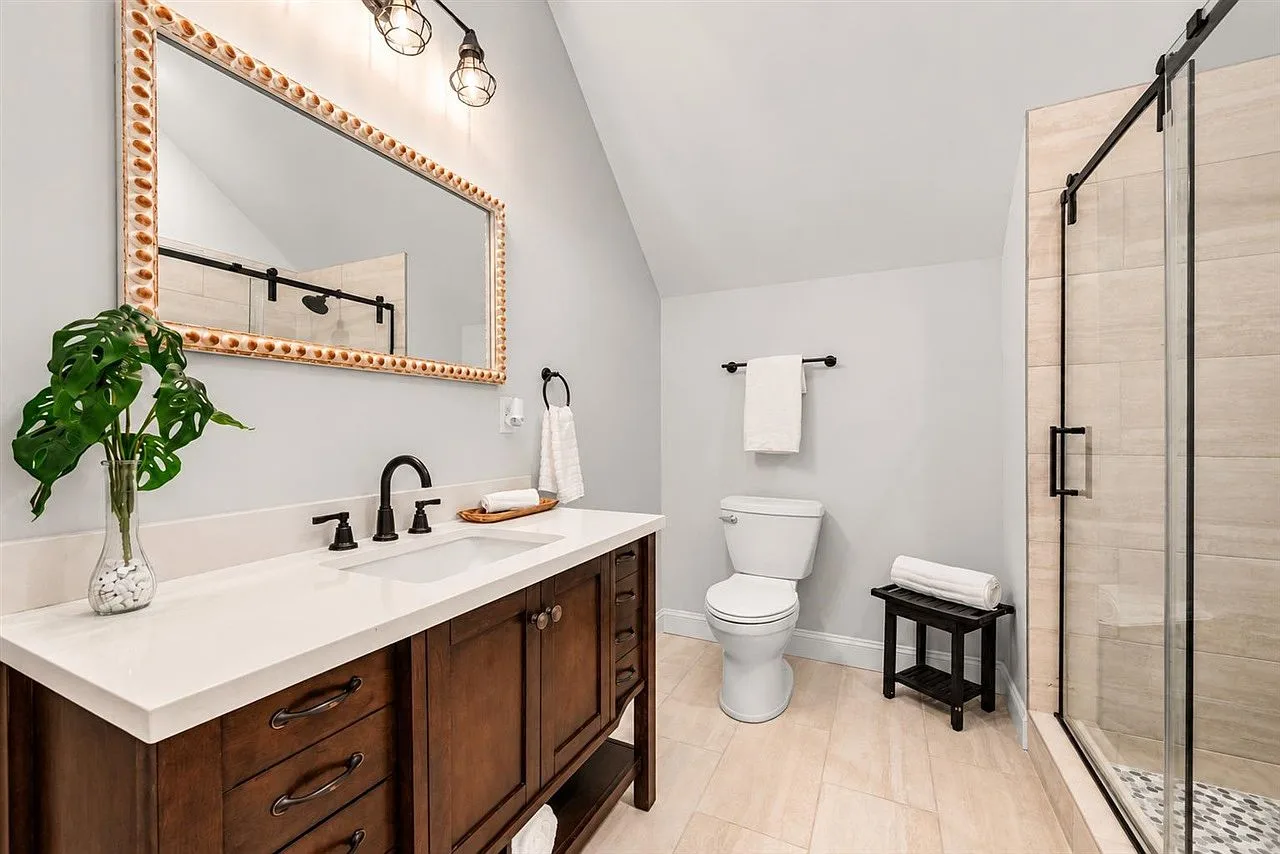
Bathroom with a dark vanity, glass shower door, and warm neutral tile

Second-floor bath

bath

Secondary bedroom with a vaulted ceiling and wood-look plank flooring

Secondary bedroom

bedroom

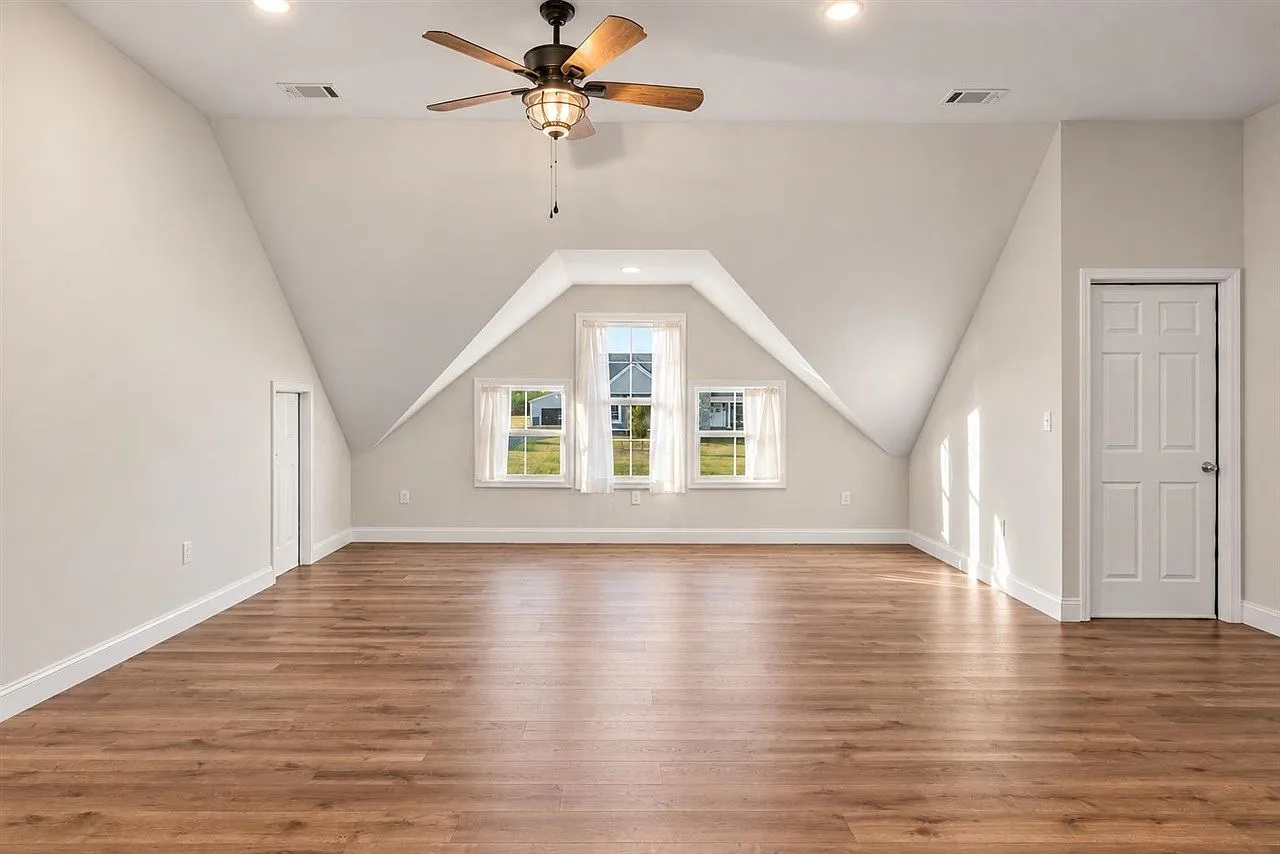
Upstairs bonus room with slanted ceilings, three windows, and soft daylight

Bonus room, south side

bonus

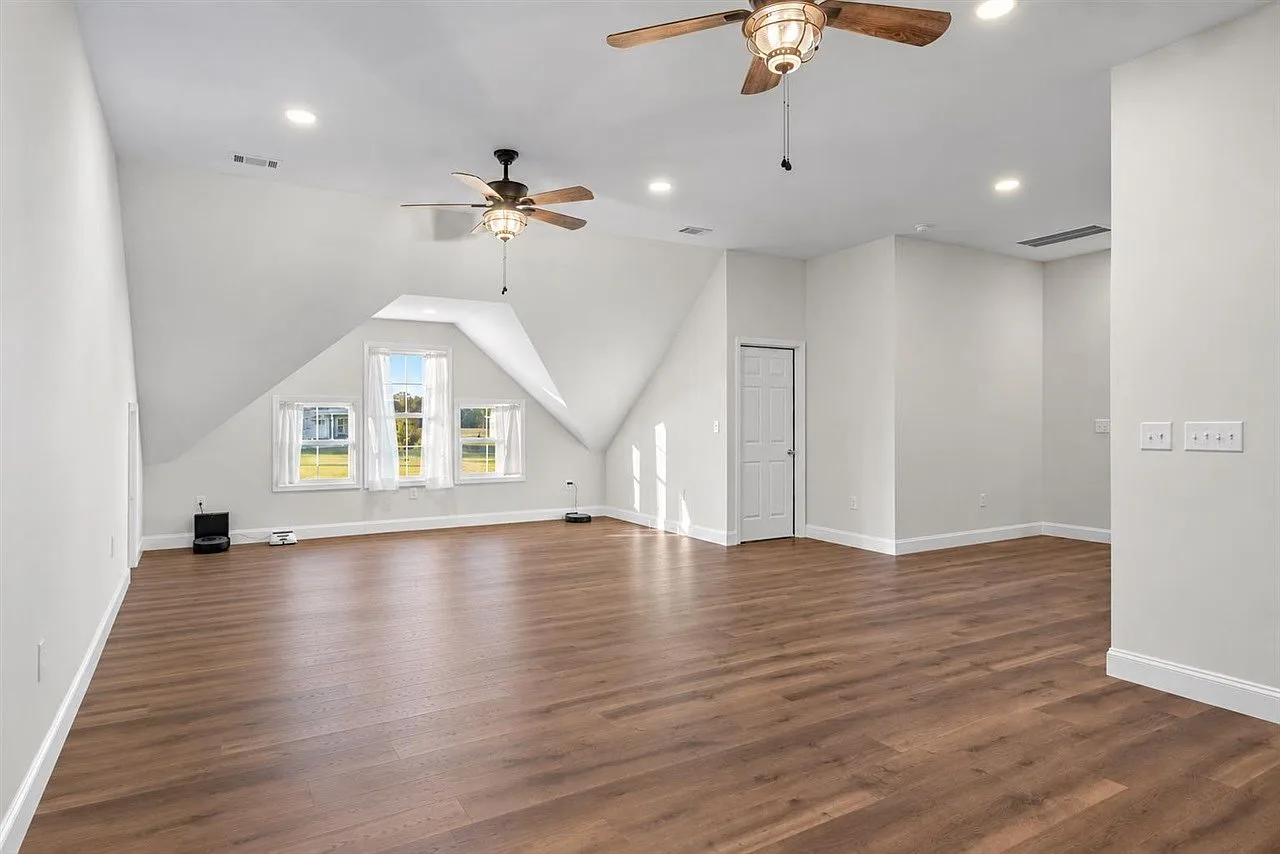
Second view of the upstairs bonus room with vaulted ceilings and recessed lighting

Bonus room, wide view

bonus

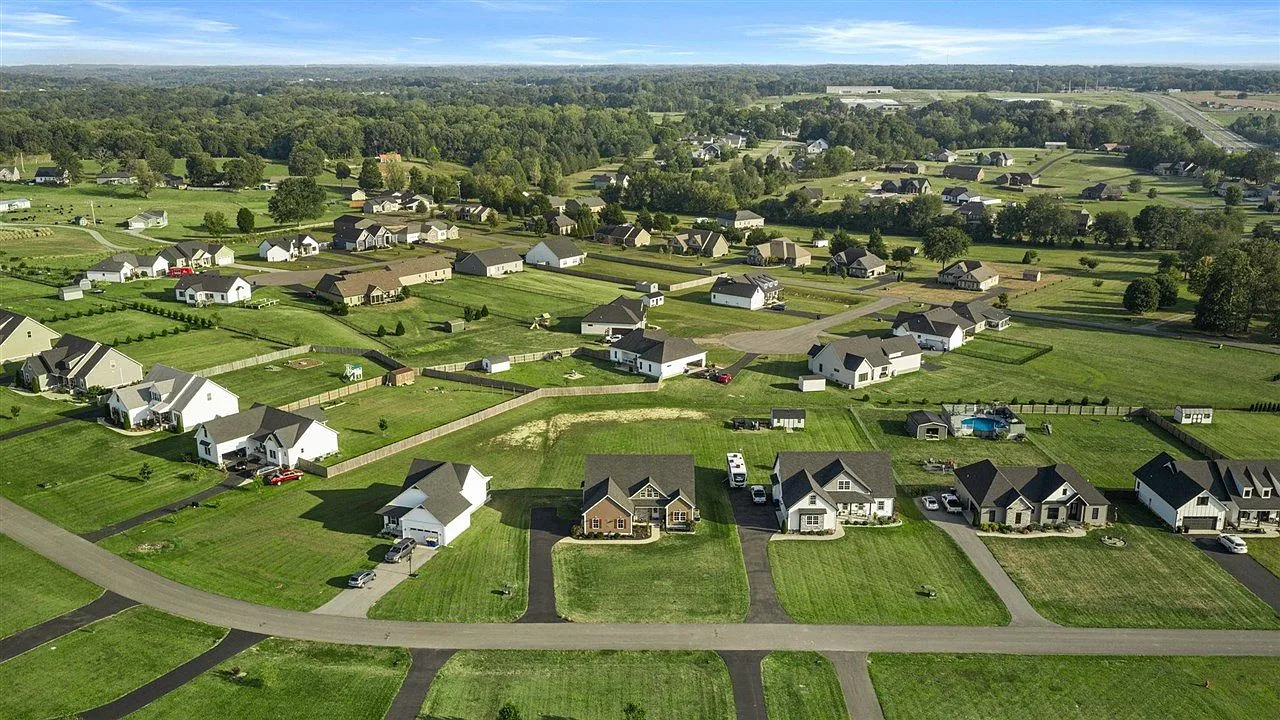
Aerial view of the Cornerstone neighborhood with single-family homes and green lawns

The neighborhood from above

aerial

Photos only go so far. The lot is the real sell.

It is brand new, currently unbuilt, and sitting on roughly 0.70 acres with a covered rear porch and a side-entry two-car garage. See it in person, or watch the videographer's walkthrough first.